
New Construction Spray Foam Insulation in Chattanooga, TN
Nobody understands the science of building better than Foametix. If you want to create a thermally efficient and air tight space, it's not enough just to insulate. You must choose the right insulation and air sealing system for the application, and be sure it's properly installed.
New Construction
Insulation
Ensure your new construction build is energy-efficient, comfortable, and made to last with Foametix expert spray foam insulation. Our insulation services provide the best thermal performance, soundproofing, and moisture control, creating a healthy and efficient indoor environment starting from the ground up.
For all new construction builds our experts collaborate with contractors and builders to deliver flawless insulation that meets building codes and exceeds expectations.
WE KNOW HOW TO DO IT
WE KNOW HOW TO DO IT
Why Foametix Spray foam for your next build?
Spray foam takes building envelope performance to the extreme three ways:
Outstanding energy efficiency.
Superior comfort and indoor air quality.
Superior air sealing and thermal performance.
Excellent sound control.
Part of an ENERGY STAR® Home
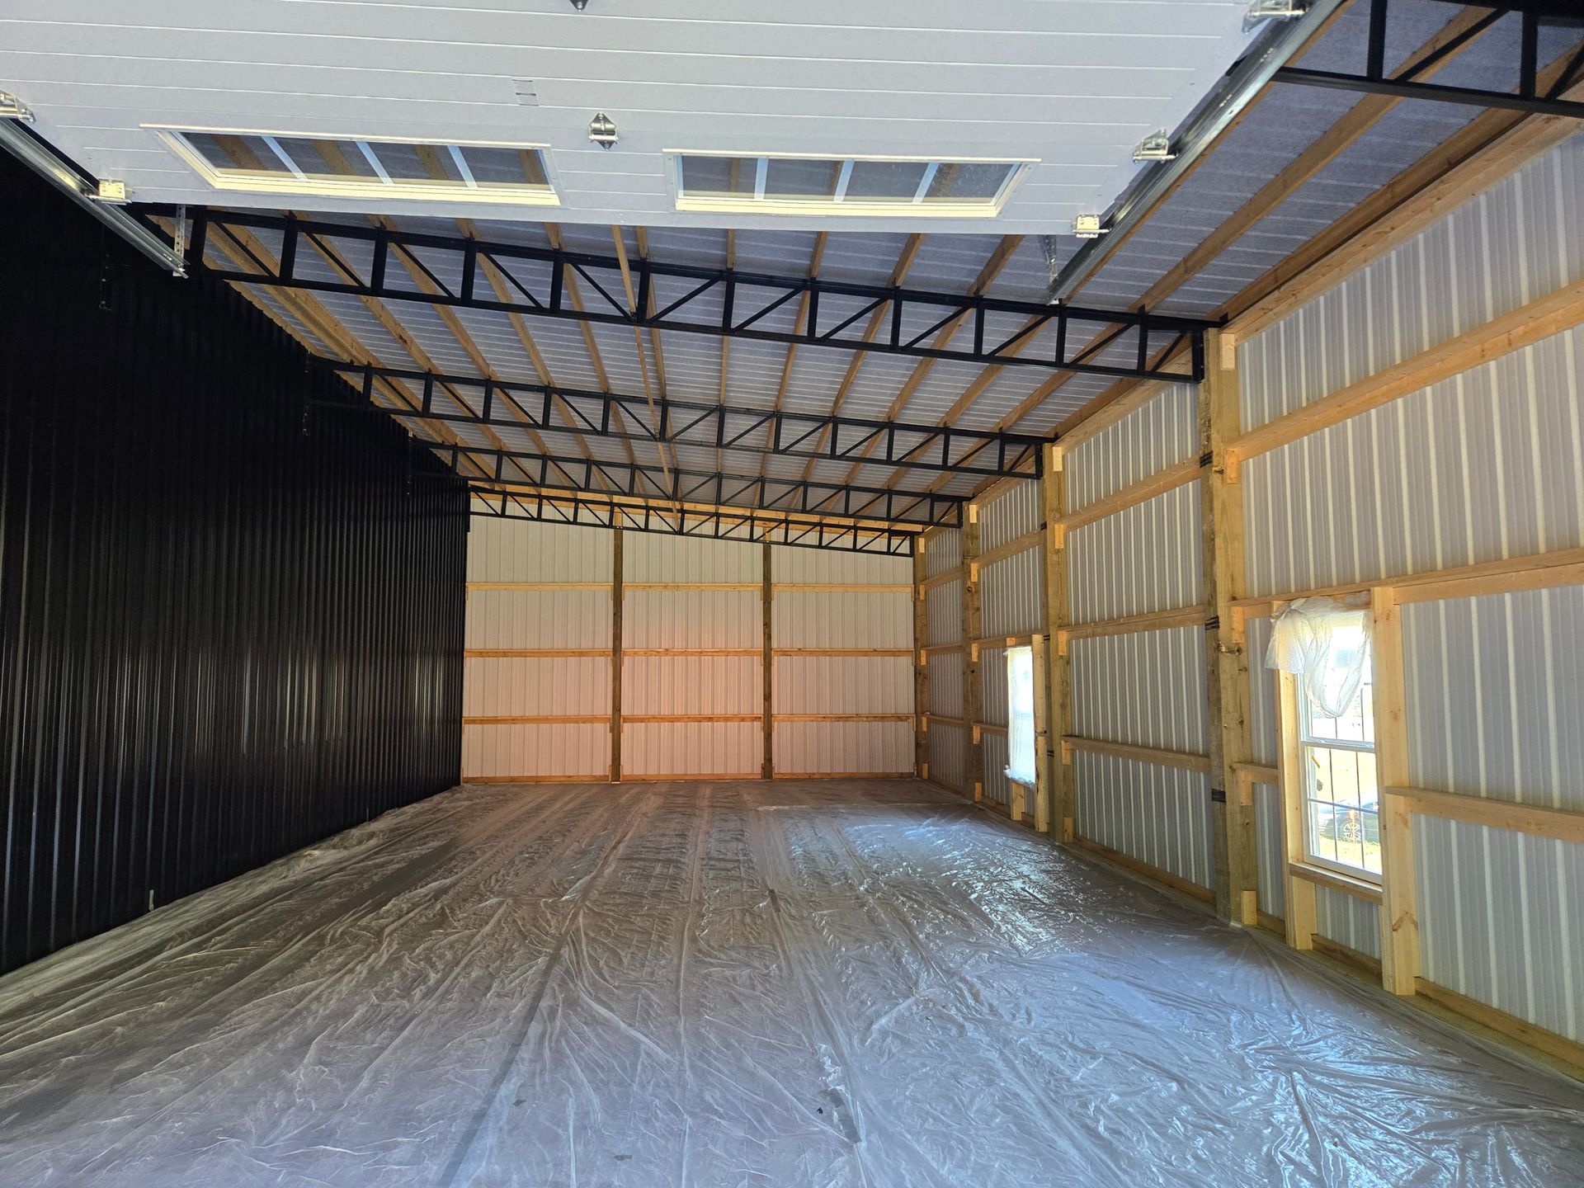
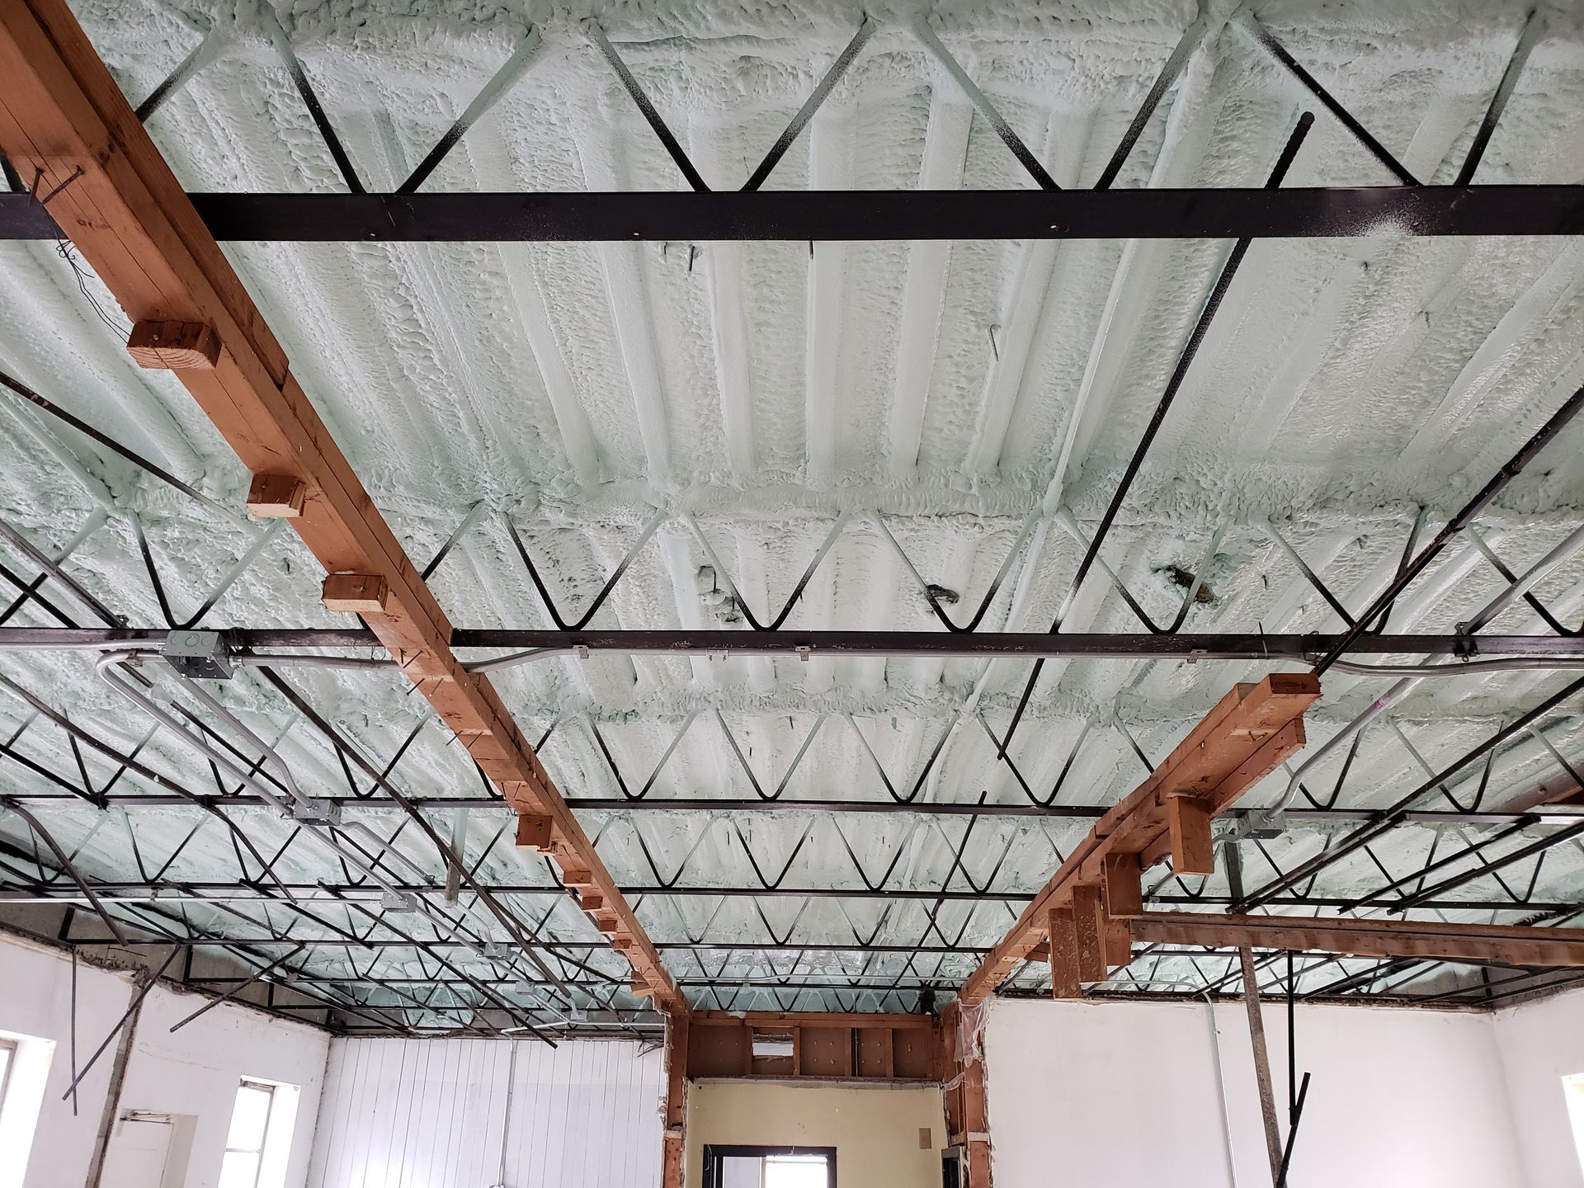
Why the insulation decision gets made too late on most builds
On a lot of houses, insulation is treated as a line item to be priced at the end — whatever is cheapest that passes inspection. The problem is that the building envelope is not a finish. It is a system, and by the time the framing is up and the mechanicals are in, most of the decisions that determine how that house performs for the next thirty years have already been made.
Where the air barrier lives, whether the attic is vented or unvented, how the band joist is detailed, whether the HVAC is inside or outside the thermal envelope — those are framing-stage decisions, not insulation-stage decisions. We would rather be in the conversation early and tell you that you do not need us in half the house than show up after drywall and work around choices that cannot be undone.
We have been doing this in Chattanooga and North Georgia for seventeen years, and we work with builders here every week. Bring us in at plan review or at framing and we will walk the assembly with you.
Vented or unvented attic: the decision that matters most
This is the biggest fork in the road on a new house in this climate.
A vented attic puts insulation on the flat — on the ceiling — and lets the attic run at outdoor temperature. It is the conventional approach and it is cheaper. It works fine if the ceiling plane is genuinely airtight and if nothing that matters lives in the attic.
An unvented attic moves the insulation to the roof deck, bringing the whole attic inside the conditioned envelope. In our climate that solves several problems at once: ductwork and air handlers in the attic are no longer sitting in 130-degree air in July, so you stop losing capacity through duct leakage and conduction. The attic stays within a few degrees of the house. And there is no soffit-to-ridge air path pulling humid outdoor air through the assembly.
If your mechanical design puts equipment or a meaningful run of duct in the attic — and in most of the houses going up around here, it does — the unvented roof deck is usually the right call. If everything is in a conditioned basement or a mechanical closet, a vented attic with a well-sealed ceiling can be the better value. We will tell you which one your plan calls for.
Open-cell and closed-cell in a new build
Both have a place and a good insulation package usually uses both.
Open-cell is the workhorse for roof decks and interior walls in a new house. It expands aggressively, so it fills irregular framing bays and gets into the places batts bridge over. It air seals. It is a good sound deadener between floors and around bedrooms and bathrooms — builders underrate how much homeowners notice this. It is also more economical per inch of thickness.
Closed-cell goes where you need vapor control, high R-value in a shallow cavity, or structural stiffness. Band joists and rim boards. Cantilevered floors. Below-grade walls. Anywhere the assembly is thin and you need the R-value to fit. It is denser, costs more, and you use less of it.
Be suspicious of anyone who quotes one product for the whole house without asking about the assembly. The house has different problems in different places.
Where new houses actually leak
When we blower-door a new house that is not performing, the leaks are almost always in the same handful of places. These are the details we make sure get handled:
- Band joist / rim board — the perimeter of every floor. Rarely sealed properly with batts, and it is a direct path from the crawl space or basement to the wall cavities.
- Top plates and interior partition walls — every interior wall that dies into the attic is an open chimney unless the top plate is sealed.
- Cantilevers and bump-outs — bay windows, second-floor overhangs, anywhere floor framing extends past the wall below.
- Attic knee walls and bonus rooms — the single most common comfort complaint in a two-story house here. The room over the garage is always the coldest and hottest room in the house, and it is always this.
- Chases and drops — plumbing stacks, flue chases, soffited ceilings above cabinets.
- Garage-to-house common wall and ceiling — air sealing here is a comfort issue and an indoor air quality issue.
Working with builders and GCs
What builders tell us they care about, in this order: showing up when we said we would, not holding up drywall, leaving the site clean, and passing inspection the first time. That is the standard we work to.
Practical things worth knowing if you are scheduling us:
- We need the house dried in and rough-ins complete and inspected. Foam over an un-inspected rough is a problem for everybody.
- We are our own crew. There are no subs on your site wearing our name, and the same people who priced it are the people who spray it.
- Most single-family jobs are one to two days on site.
- If your HVAC contractor is sizing equipment, tell them the house is getting foam. A tight house needs less equipment than a rule-of-thumb calculation assumes, and oversized equipment short-cycles and does a poor job of pulling humidity out of the air in a Tennessee summer.
- Multi-unit, spec neighborhoods and repeat work — we would rather build a schedule with you across a season than bid one house at a time.
What insulation costs on a new build
It depends on square footage, which assemblies get foam, whether you are going vented or unvented, and the thickness the design calls for. A house getting open-cell at the roof deck plus closed-cell at the band joists prices very differently from a straight ceiling-flat job.
How we handle it: send us the plans or get us out to the site, and you get a written price before any work starts. The evaluation is free. We will also tell you honestly where you can spend less without hurting the house — there are usually one or two places on every plan where the money is better spent somewhere else.
New construction insulation FAQs
When in the build should the insulation contractor be involved?
Ideally at plan review or framing, because the vented-versus-unvented decision and the air barrier location are framing decisions. At minimum, get us on the schedule before rough-ins so we can flag anything that will be hard to seal later. We can absolutely come in at the normal insulation stage — we just have fewer options to help you at that point.
Does spray foam let me downsize the HVAC?
In most cases yes, and it is one of the real cost offsets. A tighter, better-insulated envelope has a lower peak load, so the Manual J comes back smaller. Make sure your mechanical contractor runs the load calculation on the actual assembly rather than a rule of thumb, and make sure they know foam is going in. Right-sized equipment also does a better job with humidity here, which oversized equipment does badly.
Do I still need attic ventilation if I use spray foam?
If you insulate at the roof deck, the attic becomes part of the conditioned space and is not vented — that is the point of the assembly. If you insulate on the ceiling flat, the attic stays vented normally. What you should not do is insulate the roof deck and leave soffit and ridge vents open, which is a surprisingly common mistake on jobs we get called in to fix.
Will spray foam pass inspection?
Yes. Spray foam is a code-recognized insulation and we install to manufacturer specification and to the thickness the plan requires. Where foam is left exposed rather than covered by drywall, an ignition or thermal barrier may be required depending on the space — we handle that as part of the job and we will tell you up front if your assembly needs it.
How soon after spraying can other trades work?
The area needs to be cleared during application and for a defined period afterward while it cures and ventilates. In practice, spraying one day and having drywall in the next morning is normal on a typical house. We will give you the specific window for your job so you can schedule around it.
Do you work with production builders on multiple homes?
Yes. Repeat and multi-home work is a good fit for how we operate — the crew learns your details and your plans, and the jobs get faster and more consistent. Call us and we will talk about a schedule rather than a one-off bid.
New construction insulation across Southeast Tennessee and North Georgia
We insulate new homes and buildings throughout the region, including Chattanooga, Ooltewah, Collegedale, Hixson, Signal Mountain, Soddy-Daisy, Harrison, Cleveland, East Ridge, Red Bank, Fort Oglethorpe, Ringgold, Dalton and Rossville. See all the areas we serve, or read open-cell vs closed-cell: which one does your building need.